Why Getting Golf Simulator Shed Dimensions Right Changes Everything
Golf simulator shed dimensions are the single most important decision you’ll make before spending a dollar on equipment. Get them wrong, and even a $20,000 simulator setup feels cramped, unusable, or unsafe.
Here’s a quick reference to the numbers that matter most:
| Dimension | Minimum | Recommended | Optimal |
|---|---|---|---|
| Width | 10 ft | 14 ft | 16 ft |
| Depth | 12 ft | 18 ft | 20 ft |
| Ceiling Height | 9 ft | 10 ft | 12 ft |
| Overall Footprint | 12×20 ft | 14×20 ft | 16×20 ft |
A few key rules of thumb before you dive deeper:
- Never go below 10 ft ceiling height if you want to swing a driver comfortably
- 14 ft width is the sweet spot for accommodating both right- and left-handed golfers
- 18–20 ft depth gives you proper room for ball flight, screen placement, and follow-through
- A 12×12 shed is too small — most golfers find it unworkable for a full simulator setup
- The most widely recommended starting size is 12×20 ft, with 16×20 ft being the true sweet spot
The frustration is real. You invest in a serious simulator, only to discover your backswing clips the wall or your launch monitor can’t get a clean read because the room is six inches too narrow. One community forum member planning a code-limited backyard shed put it simply: he needed to decide between a 12×17, a 13×16, or a 14×15 footprint — and width ended up being the deciding factor for making the space work for both a lefty and a righty.
That kind of trade-off is exactly what this guide is built to help you navigate.
I’m Gary Wilder, founder of Sims & Greens, and over the past 8 years I’ve personally designed and installed golf simulator setups across a wide range of spaces — from tight conversions to purpose-built backyard studios — giving me hands-on expertise with every nuance of golf simulator shed dimensions that separates a frustrating build from a tour-quality one. Everything in this guide comes from real installs, real constraints, and real golfers who wanted to practice year-round without compromise.
Choosing the Right Golf Simulator Shed Dimensions for Your Backyard
When we design a backyard golf sanctuary, we aren’t just building a wooden box; we are engineering a space that accommodates a high-velocity, athletic movement. The human swing with a 45-inch driver requires a surprising amount of spatial clearance. If your brain senses a nearby wall or ceiling, it will instinctively alter your swing path to protect your body—a phenomenon we call “indoor swing syndrome.”
To prevent this, you must carefully plan the three physical dimensions of your space: height, width, and depth.
Minimum vs. Recommended Ceiling Height
Ceiling height is the single most restrictive factor in backyard builds. While some budget-friendly guides suggest that an 8.5-foot ceiling can work for shorter players, we strongly advise against it.
To swing a driver comfortably without holding back, a vertical clearance of at least 10 feet is highly recommended. If you plan to use a ceiling-mounted launch monitor, or if you have taller friends coming over to play, aiming for 11 to 12 feet of height is optimal.
When planning your shed’s architecture, look into designs with vaulted ceilings, a mono-pitch roof, or a gambrel style. These structural options allow you to maximize the internal vertical space over the hitting mat without necessarily making the exterior walls of the shed look like a commercial warehouse. For step-by-step guidance on structural heights, check out these DIY Golf Simulator Shed Plans: Build Your Dream Setup – DIY Shed Plans .
Width Requirements for Single and Dual-Handed Play
The width of your golf simulator shed dictates where you can place your hitting mat and who can play.
- 10 to 12 Feet (Single-Handed Only): This is the bare minimum width. In a 12-foot-wide room, you must offset your hitting mat to one side (usually the right side for right-handed players) to ensure your backswing doesn’t hit the wall behind you.
- 14 Feet (The Dual-Handed Transition): At 14 feet wide, you can finally center your hitting mat. This is the magic number if you want to accommodate both left-handed and right-handed golfers without constantly moving the mat or re-calibrating your equipment.
- 15 to 16 Feet (The Social Standard): If you plan to have friends over, 16 feet of width allows for a centered hitting area, safety margins on both sides, and a comfortable walkway or seating area along the side wall.
Depth Requirements for Ball Flight and Screen Clearance
Depth is what keeps your equipment safe and your shots realistic. We recommend a absolute minimum depth of 15 feet, though 18 to 20 feet is the ideal baseline.
To understand why depth is so critical, let’s look at how the space is divided:
- Screen Buffer Zone (1 foot): Your impact screen needs roughly 12 inches of space behind it to flex when hit by a ball. If the screen is too close to the back wall, the ball will hit the wall and bounce back at dangerous speeds.
- Ball Flight Path (8 to 10 feet): This is the distance between the tee and the screen. It gives your launch monitor enough time to track the ball’s initial flight and ensures you don’t feel like you’re hitting directly into a wall.
- Swing and Safety Zone (7 to 9 feet): This is the space behind the tee mat. You need enough room for your backswing, follow-through, and a safe distance from anyone standing behind you.
To see how these depth requirements fit into modern home designs, take a look at our guide on the Home Golf Simulator 2026.
How Technology Impacts Your Golf Simulator Shed Dimensions
The physical size of your shed cannot be planned in a vacuum; it must be matched to the specific tracking technology you intend to use. Different launch monitors have vastly different space requirements.
How Launch Monitor Tech Affects Golf Simulator Shed Dimensions
There are two primary types of tracking systems used in modern simulators:
- Photometric (Camera-Based) Systems: Units like the GCQuad, Bushnell Launch Pro, or SkyTrak sit directly to the side of the ball. Because they only need to see the ball at impact, they are incredibly space-efficient. If you are building a tighter shed (such as a 12×17 or 13×16 foot footprint), a camera-based system is your best option because it does not require extra depth behind the player.
- Doppler Radar Systems: Units like the FlightScope Mevo+ or TrackMan track the ball using radar waves. They must sit 7 to 8 feet behind the hitting mat and require at least 8 feet of ball flight in front of the mat. This means you need a minimum room depth of 16 to 18 feet just to get accurate readings.
- Ceiling-Mounted Systems: Overhead camera systems (like the Uneekor EYE XO) are fantastic for dual-handed play because they stay out of the swing path. However, they require a consistent ceiling height of 9.5 to 10 feet to mount and calibrate correctly.
Projector Throw Distance and Screen Placement
Your projector needs to be mounted in a location where it can throw a full image onto the screen without casting a shadow of the golfer. This is achieved using a short-throw projector (such as a specialized BenQ model).
A short-throw projector can sit just 7 to 9 feet away from the screen, safely positioned in front of the golfer’s swing arc. If you are designing your layout, you can find excellent floor plans that integrate projector mounting and screen placements by reviewing standard industry layout guides.
Popular Shed Sizes and Layout Blueprints
To help you visualize how these dimensions translate to a physical structure, we have put together a comparison of the most common golf simulator shed sizes:
| Shed Footprint | Total Sq. Ft. | Primary Hitting Style | Lefty/Righty Friendly? | Best Tech Companion |
|---|---|---|---|---|
| 12×20 ft | 240 | Offset Hitting | No (Righty or Lefty only) | Camera-based (GCQuad) |
| 14×20 ft | 280 | Centered Hitting | Yes (Tight clearance) | Overhead or Camera |
| 16×20 ft | 320 | Centered Hitting | Yes (Comfortable) | Any (Radar or Camera) |
| 16×30 ft | 480 | Centered Hitting | Yes (Plus Lounge/Bar) | Any |
The Compact Setup (12×20 Shed)
A 12×20 foot shed (providing 240 square feet of floor space) is the most common starting point for a dedicated backyard golf bay. It is compact enough to fit into most residential yards in our Tampa Bay communities, yet deep enough to allow for a full swing and safe ball flight.
In a 12×20 setup, you will need to utilize an offset tee position. Because the room is only 12 feet wide, centering the mat would leave only 6 feet of clearance on either side—not quite enough for a comfortable driver swing. By shifting the hitting mat about 1.5 to 2 feet to one side, you create a safe zone for your backswing. For budget-friendly layout ideas on this footprint, check out these DIY Golf Simulator Shed Plans – Budget-Friendly Backyard Designs 2025 .
The Optimal 16×20 Golf Simulator Shed Dimensions
If your backyard footprint and local building codes allow for it, a 16×20 foot shed is the gold standard.
With 320 square feet of space, this layout allows you to center the hitting mat perfectly. This means a right-handed player and a left-handed player can take turns playing a round together without adjusting a single piece of equipment. It also provides ample clearance on the sides to mount club racks, a TV screen for swing analysis, and a comfortable seating area for guests. To see what a professional-grade setup looks like in this footprint, explore our Elite Home Golf Simulator options.
Zoning Your Space: Hitting, Seating, and Storage
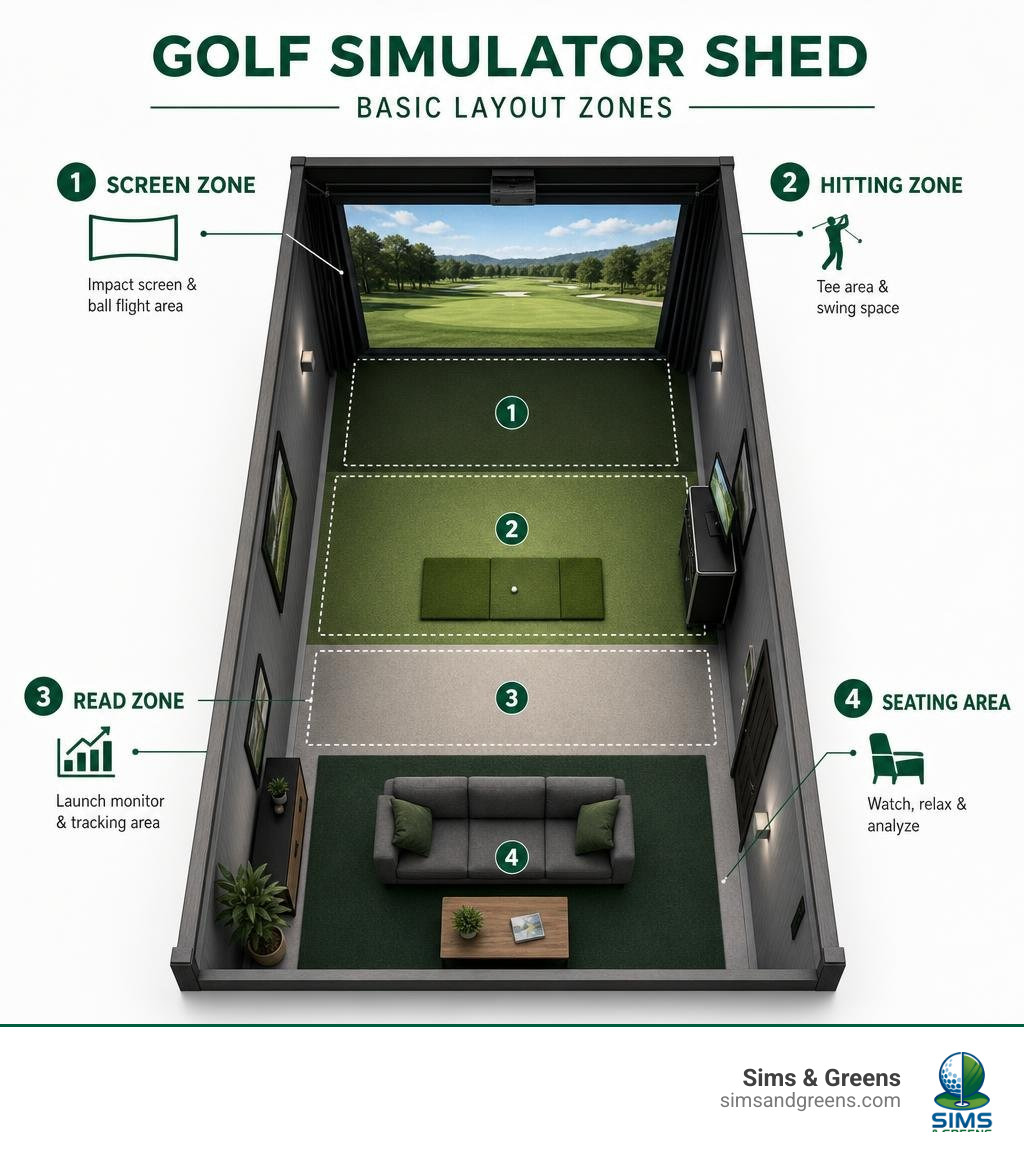
To make your shed feel like a true luxury golf lounge rather than a cluttered workshop, you should divide the length of the room into distinct zones:
- The Screen Zone (0–2 ft): Consists of the impact screen, side netting or padded wall enclosures, and the projector screen frame.
- The Hitting Zone (10–12 ft from screen): This is where your hitting mat sits. It should be dead-level and flush with the surrounding turf.
- The Read Zone (around the mat): Where your launch monitor is positioned (either on the floor beside the mat or mounted to the ceiling directly above).
- The Lounge & Staging Zone (15–20 ft from screen): The back of the shed. This is where you place a comfortable couch, a mini-fridge, club storage racks, and your control computer or iPad stand.
Building, Permitting, and Outfitting Your Golf Simulator Shed
Building a backyard golf studio requires a blend of traditional construction knowledge and specialized simulator design. Unlike a simple storage shed, a golf simulator shed is a fully finished, climate-controlled living space.
Pre-Fab vs. Converted vs. Custom-Built Shed Costs
When planning your build, you have three primary routes:
- Converting an Existing Shed: If you already have a sturdy, high-ceiling wooden shed on your property, converting it can save you thousands in structural costs. You will need to strip it to the studs, add electrical routing, insulate, and finish the walls.
- Pre-Fabricated Shed Kits: Ordering a high-quality pre-fabricated shell (such as those from national manufacturers or regional builders) typically costs between $12,000 and $26,668+ depending on the size and finish. These shells are delivered and assembled on your site, leaving you to handle the interior finish and simulator installation.
- Custom-Built Structures: For the ultimate experience, a custom-built structure engineered from the ground up offers complete flexibility. This allows you to design the exact ceiling heights, window placements, and structural reinforcements needed for an elite golf lounge.
Permits, Building Codes, and Property Constraints
Before pouring concrete or ordering materials, you must consult your local building department. If you live in our local Florida service areas—such as Tampa, St. Petersburg, Clearwater, or Pinellas County—there are strict guidelines you must follow:
- The 200 Sq. Ft. Rule: In many local municipalities, accessory structures under 200 square feet do not require a full building permit for the structure itself (though electrical work always requires a permit). This is why some DIY builders try to stay under 200 sq. ft. (using footprints like 13×15 or 12×16), though we find these dimensions incredibly tight for golf.
- Wind Load and Hurricane Codes: Because we operate in coastal Florida, any permanent backyard structure must be engineered to withstand hurricane-force winds (often up to 140–160 mph). This means you must build on a solid concrete slab foundation with heavy-duty tie-downs and reinforced framing.
- Setback Requirements: Most local zoning laws require accessory buildings to be set back at least 5 feet from side and rear property lines. Always verify your local setback rules and HOA guidelines before choosing your shed’s final location.
Insulation, HVAC, and Electrical Requirements
To protect your delicate electronic equipment (projector, launch monitor, computer) and ensure you can practice comfortably in the middle of a Florida summer, climate control is non-negotiable.
- Insulation: We recommend insulating the walls to at least R-15 and the ceiling to R-30. This keeps the heat out and helps soundproof the shed, preventing the loud “thack” of driver impacts from disturbing your neighbors.
- HVAC (Mini-Split System): A ductless mini-split air conditioner is the perfect solution for a golf shed. It runs quietly, cools the space rapidly, and—most importantly—acts as a dehumidifier. High humidity is the enemy of launch monitors and projectors; you should aim to keep the humidity inside your shed between 40% and 50%.
- Electrical Infrastructure: Do not run your entire golf shed off a single extension cord. We recommend installing a dedicated sub-panel with at least a 20-amp circuit dedicated solely to your simulator equipment, plus additional circuits for your mini-split AC, lighting, and convenience outlets.
- Lighting Design: Avoid placing bright lights directly above or in front of your launch monitor’s optical sensors, as this can cause read errors. Use dimmable LED track lighting to keep the screen area dark while focusing a soft spotlight directly onto the hitting mat.
Frequently Asked Questions About Golf Shed Dimensions
Is a 12×12 shed big enough for a golf simulator?
No. A 12×12 foot shed is too small for a functional golf simulator. While you might be able to swing a short iron in a space that size, you will not have enough depth to set up an impact screen safely, and you will not have enough room to swing a driver without hitting the back wall or the ceiling. The absolute minimum starting footprint we recommend is 12×20 feet.
Do I need a permit for a backyard golf simulator shed?
In most cases, yes. While some small utility sheds under 200 square feet are exempt from structural permits in certain Florida municipalities, any structure that includes electrical wiring, climate control, or permanent foundations will require permits. Additionally, coastal wind-load requirements in Pinellas and Hillsborough counties mean that your building must be professionally engineered and permitted to ensure safety.
How much does it cost to build a golf simulator shed?
A basic, simulator-ready shed structure (insulated, with basic electrical and a concrete foundation) typically ranges from $12,000 to $26,668+. Once the structure is built, the simulator equipment itself (impact screen, enclosure, launch monitor, projector, and turf) can range from $5,000 for a solid mid-tier setup to $25,000+ for a professional-grade, high-end system.
Conclusion
Building a backyard golf studio is the ultimate way to bring the game home. However, the success of your project rests entirely on planning your golf simulator shed dimensions correctly from day one. By prioritizing a ceiling height of at least 10 feet, a width of 14 to 16 feet, and a depth of 18 to 20 feet, you ensure a safe, comfortable, and highly accurate playing environment.
At Sims & Greens, we specialize in taking the guesswork out of this process. We design and build turnkey, luxury home golf simulators and custom putting greens tailored specifically to the unique climate and building codes of the Tampa Bay region. Engineered by a 1-handicap golfer and trusted by PGA professionals, our builds are designed to deliver a true tour-level experience steps from your back door.
Ready to start planning your custom backyard golf sanctuary? Explore our professional Golf Simulator design services and let us build your dream setup.